Brick house with three dormers, a white balcony, and landscaped grounds beside a circular driveway.
Foyer with a sweeping carpeted staircase and an adjoining dining room with warm wood accents.
Dining room with a long wood table, cream chairs, warm wood walls, and tall curtained windows.
Dining room with a long wood table, white chairs, textured walls, and a brass-toned chandelier.
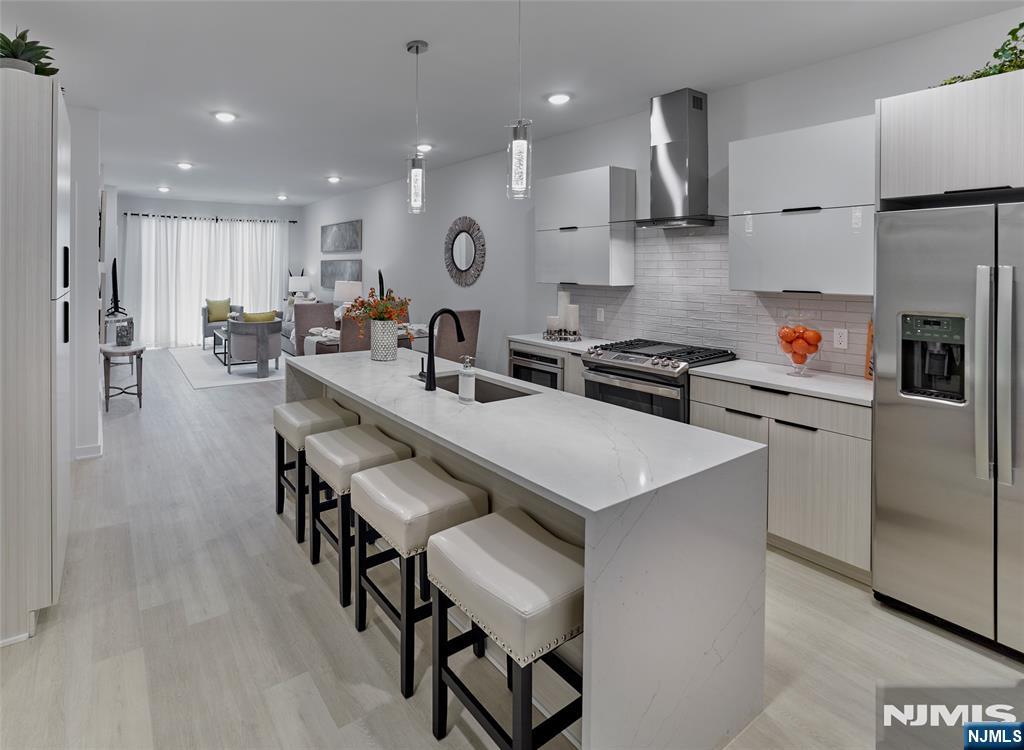
Modern kitchen with a large stone island, wood cabinetry, stainless appliances, and a long counter with stools.
Modern kitchen with a large stone island, gas cooktop, and attached wooden dining counter.
Modern kitchen with a large stone-topped island, dark wood cabinetry, and sliding doors to a patio.
Modern kitchen with a large stone island, wooden bar stools, and sliding doors overlooking trees.
Covered patio with a stone fireplace, blue-cushioned seating, and a built-in grill.
Covered patio with a stone fireplace, blue dining nook, and cushioned lounge chairs overlooking a garden.
Living room with a tall stone fireplace, vaulted ceiling, and French doors opening to a wooded view.
Living room with a tall stone fireplace, vaulted ceiling, and tan sofas.
Kitchen bar with glass-front wine refrigerator and a large stone fireplace
Foyer with sweeping staircase and parquet floors, opening to a piano room and stone-fireplace sitting area.
Furnished living room with a grand piano, carved armchairs, and tall curtained windows.
Wood-paneled home office with a coffered ceiling, built-ins, desk, and fireplace.
Bathroom with a long wood vanity, stone countertop, large framed mirror, and window with a patterned shade.
Bedroom with a white bed, gray accent wall, hardwood floors, and windows overlooking trees.
Bathroom with a dark wood vanity and marble counter beside a glass-enclosed tiled shower.
Mudroom with built-in coat cubbies and bench, wall hooks, and a frosted-glass door.
Bathroom vanity with a stainless-steel vessel sink, wood-framed mirror, and tan Roman shade.
Upper-level landing overlooks the entry foyer, with a chandelier, arched French doors, and round windows.
Furnished bedroom with a wooden bed, curtained windows, built-in shelving, and a large pale rug.
Furnished bedroom with a dark wood sleigh bed, matching dresser, round mirror, and pale area rug.
Walk-in dressing room with dark wood built-in wardrobes and a central drawer island.
Bathroom with a double wood vanity, vessel sinks, white tile walls, and pebble-pattern flooring.
Wood-paneled sauna with built-in benches and a stone heater.
Bedroom with a dark bed, arched windows, hardwood floors, and shelves of shoe boxes and sports memorabilia.
Bedroom with a white bed, sneaker display shelves, and baseball caps arranged on wall shelves.
Bathroom with a double vanity and a glass-enclosed tiled shower.
Laundry room with two washer and dryer pairs, wood cabinetry, and a countertop sink.
Bedroom with a blue-quilted bed, guitar, skateboard decor, and sneaker display shelves.
Bedroom with a blue bed, shoe shelves, guitars, and a desk beside large windows.
Bathroom with a wood vanity and glass-enclosed tiled shower.
Furnished game room with a round poker table surrounded by leather chairs.
Basement game room with a billiards table, dartboard, cue rack, and seating.
Game room with a green-felt billiards table, leather seating, and a stained-glass-style pendant light.
Indoor golf practice room with putting turf, a hitting net, golf clubs, and a television.
Home gym with squat rack, weights, rowing machine, and reclaimed-wood accent wall.
Home theater with tiered leather recliners, a ceiling-mounted projector, and a large screen.
Bathroom with a white vanity and marble-look countertop against dark gray walls.
Backyard pool and blue pool house amid landscaped stone terraces and mature trees.
Covered patio with a blue outdoor bar and director chairs, opening onto a wooded stone terrace.
Landscaped backyard with a swimming pool, raised spa and waterfall, and blue cabana.
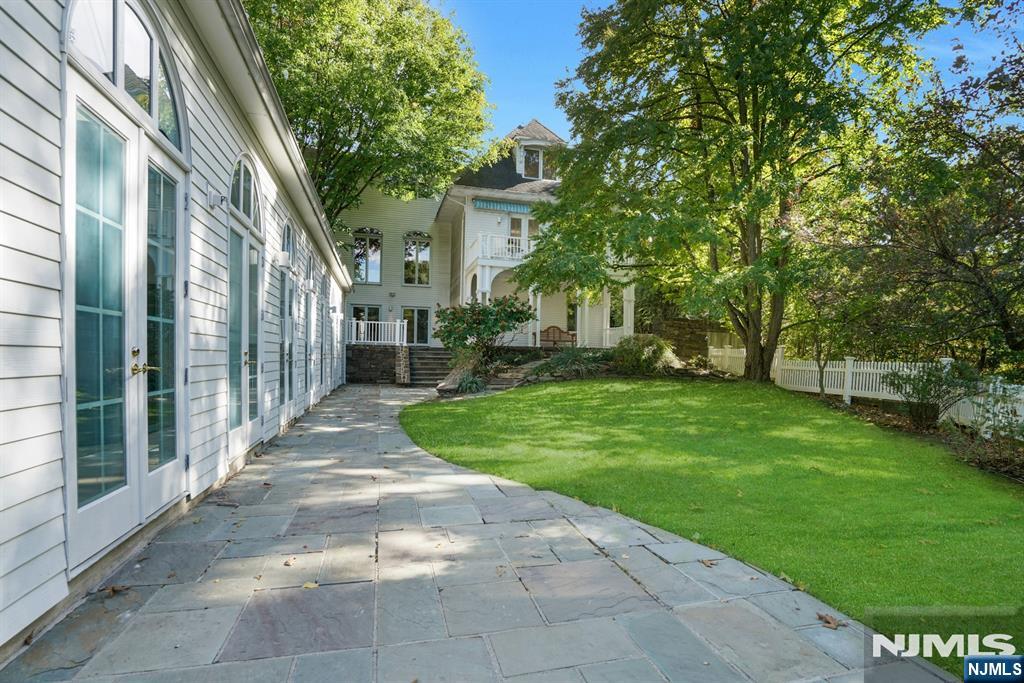
Gray-sided house with brick chimneys, stone retaining walls, and a broad lawn framed by mature trees.
Aerial view of a gray-sided home with brick garage, covered patio, and tall chimney.
Aerial view of a wooded estate with a large home, expansive lawn, swimming pool, and spa.
Floor plan showing the home's kitchen, living room, bedroom, office, piano room, dining area, and garage.
Upper-level floor plan with a primary suite, three bedrooms, multiple baths, sauna, laundry room, and open-to-below areas.
Floor plan showing an entry, family room, bedrooms, bathrooms, additional rooms, and a bar.
VIEW PHOTOS
$3,450,000

1 Powder Hill Road

6 Beds 6.5 Baths 2 Acres

Description

IMPECCABLE "EAST HILL" CENTER HALL COLONIAL THAT EMBODIES LUXURY AND STYLE, WITH ITS TIMELESS DESIGN AND MODERN UPDATES. METICULOUSLY MANICURED 2 ACRE PRIVATE RESORT LIKE SETTING. STUNNING MODERN STATE-OF THE-ART KITCHEN WHICH OPENS TO A FABULOUS OUTDOOR COVERED PORCH PERFECT FOR ENTERTAINING W/ELECTRONIC SIDE SCREENS. RELAX AND ENJOY THE VIEW FROM THE INVITING POOL & CABANA SETTING. THOUGHTFUL INTERIOR LAYOUT FEATURES 6 BEDRMS,5 FULL BATHS AND 3 HALF BATHS, OFFERING AN ABUNDANCE OF SPACE. GRACIOUS FIRST FLOOR LIVING ROOMS INCLUDING AN OFFICE AND 1ST FLR EN-SUITE BEDROOM. KITCHEN WITH A MUDRM,PNTRY,PR AND BACKSTAIRS TO 2ND FLR LAUNDRY W/4MACHINES. LOWER LEVEL FEATURES GYM,SOUND PROOF MUSIC RM, EN-SUITE BDRM, THEATER, BILLIARDS & REC RM/GOLF. 3 CAR ATTACHED GARAGE AND NEW ROOF. ATTENTION TO DETAIL IS EVIDENT THROUGHOUT. REFINED LIVING FOR THE MOST DISCERNING BUYER. ENJOY SADDLE RIVER PRIVACY, LOW TAXES, GREAT SCHOOLS & CLOSE TO NYC TRANSPORTATION. A TRULY EXTRAORDINARY HOME!

Share Property

Location

1 Powder Hill Road, Saddle River, NJ 07458

Status

Sold

Date Sold

July 20, 2023
Cathy Bossolina

Cathy Bossolina

TITLE

REALTOR®

PHONE

201.410.0642

Property Amenities

Interior
Total Bedrooms: 6
Half Bathrooms: 3
Full Bathrooms: 5
Area & Lot
Lot Area 2 Acres
MLS® ID 23017417
High School N. HIGHLANDS/RAMSEY
Middle School ERIC SMITH
Elementary School WANDELL
Architecture Styles Colonial
Type Residential
Status Sold
Exterior
Pool Heated, Outdoor Pool, Gunite, In Ground
Air conditioning Central Air
Heat type Natural Gas, Radiant
Water Source Well
Garage Space 3.0
Security Features Security System
Sewer Septic Tank
Parking Attached
Lot Features Corner Lot
Finance
Sales Price $3,450,000
Real Estate Tax $20,674 yearly
Foyer with a sweeping carpeted staircase and an adjoining dining room with warm wood accents.

360 Virtual Tour

Take a tour of this property

Saddle River

Work With Cathy

Cathy’s personalized service concentrates on limited clients with white-glove service. She is committed to representing her clients personally. Through a decade of service to individual clients and their families, she has developed a deep connection to the community and leverages those relationships to help put the client’s needs first, while protecting their privacy.