Leave a Message

Thank you for your message. We will be in touch with you shortly.

Two-story house with light siding, blue front door, American flag, and landscaped lawn beneath autumn trees.
Two-story colonial house with a broad lawn, mature tree, and American flag by the entrance.
Front porch with an American flag, blue door, wreath, and potted plants.
Entry foyer with a white front door, built-in window seat, wooden console, and patterned rug.
Living room with a fireplace, large windows, patterned curtains, and a piano.
Living room with green sofa, built-in bookshelves, fireplace, and upright piano.
Living room with a green sofa, upright piano, patterned rug, and staircase.
Home office with an exposed brick wall, built-in desk, and multiple shuttered windows.
Home office with a wooden desk, gray walls, hardwood floors, and windows with white blinds.
Kitchen with white cabinetry, granite island, built-in microwave, and hardwood floors.
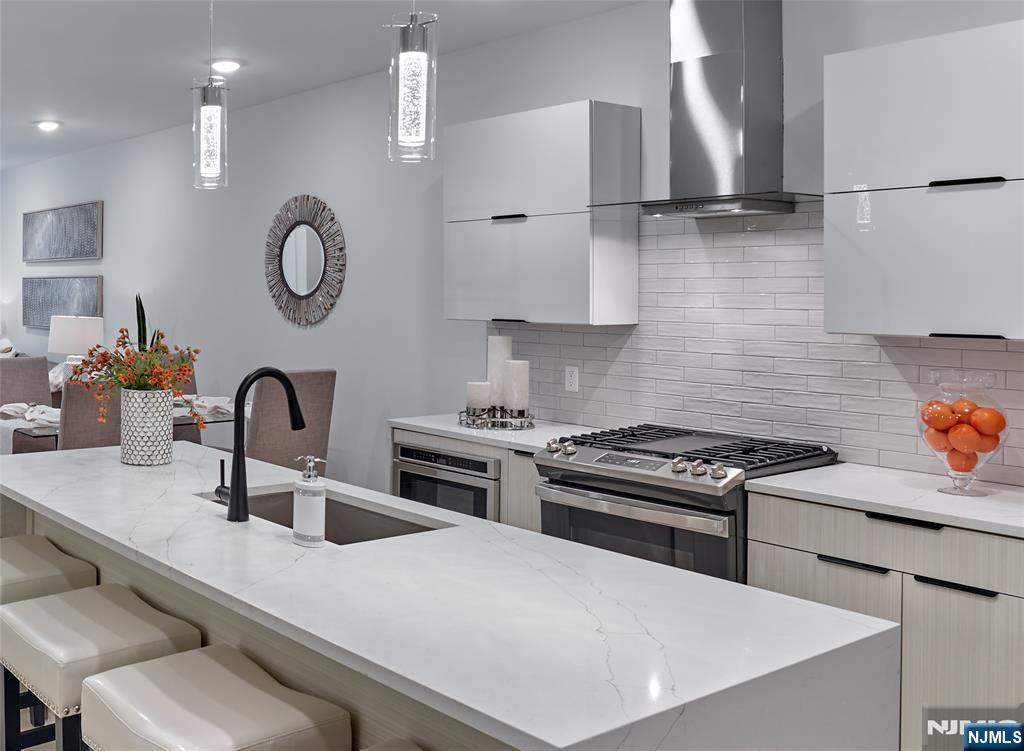
Kitchen with a marble-topped island, upholstered stools, white cabinetry and stainless steel appliances.
Kitchen with a marble island, white cabinetry, stainless steel appliances, and hardwood floors.
Kitchen with a marble-topped island, upholstered bar stools, white cabinetry, and hardwood floors.
Dining room with a patterned tablecloth, chandelier, and white glass-front built-in cabinets.
Dining room with built-in white cabinets, a patterned tablecloth, and an ornate chandelier.
Living room with a gray sectional, fireplace, and television above the mantel.
Staged living room with a white fireplace, large windows, and neutral seating.
Living room with a gray sectional, patterned rug, and lit fireplace.
Living room with a gray sectional, beige armchair, patterned rug, and ceiling fan.
Bathroom with a white pedestal sink, large mirror, and window with a wood blind.
Living room with a green sofa, fireplace, built-in shelves, and piano.
Furnished bedroom with a white bed, gray walls, two windows, and a colorful patterned rug.
Bathroom with a dark wood vanity, gray-tiled shower, and large window.
Bathroom with a stone countertop, dark vanity, and window above the toilet.
Hallway with an open clothes closet, wood flooring, and a view into a tiled bathroom.
Laundry room with white washer and dryer and detergent on wall shelves.
Bedroom with two twin beds, a ceiling fan, and hardwood floors.
Bedroom with a wooden bed, blue patterned bedding, colorful rug, and curtained window.
Green bathroom with a white tub, lace shower curtain, and oval mirror beside a window.
Bedroom with plaid bedding, a desk, and two windows with patterned shades.
Living room with a blue sectional, white ottomans, and sports pennants above the sofa.
Basement recreation room with a blue sectional, seating area, and children's play kitchen.
Furnished living room with blue sofas, a light wood coffee table, and a wall-mounted television.
Bathroom with a white vanity, large mirror, and doorway to a furnished adjoining room.
Outdoor deck with beige sectional seating, colorful cushions, and a large striped umbrella.
Furnished backyard deck with a beige sectional and striped umbrella overlooking a green lawn.
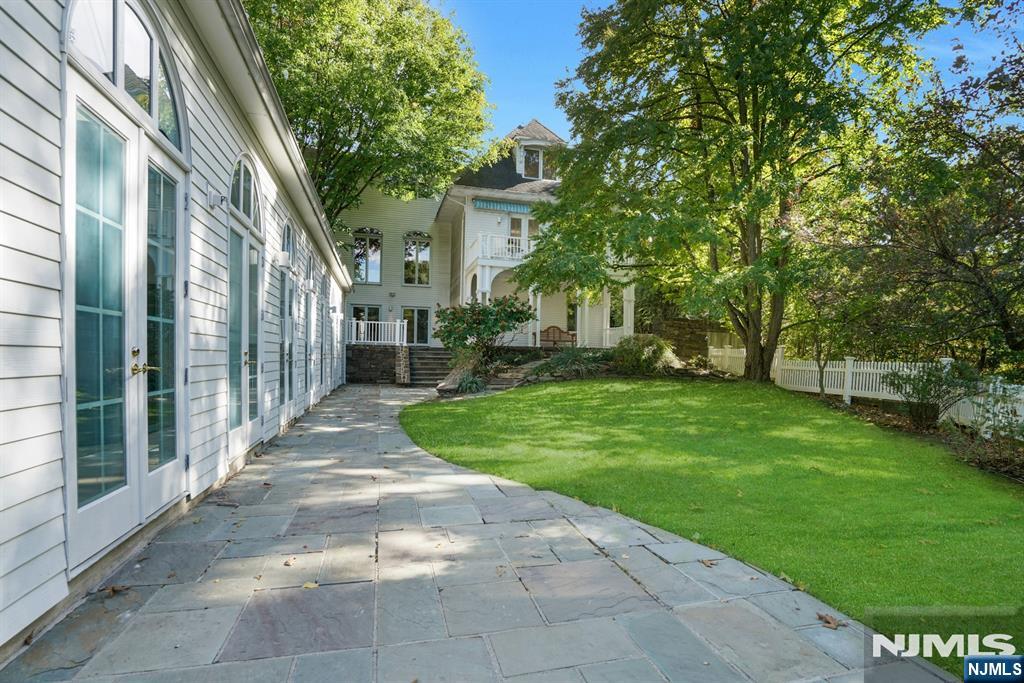
Backyard with a broad green lawn, mature trees, fenced boundaries, and a small play structure.
Home’s backyard with a broad lawn, basketball hoop, white fence, and mature trees.
VIEW PHOTOS
$1,200,000

12 Abbington Terrace

4 Beds 3.5 Baths 8,603 Sq.Ft.

Description

Welcome to this pristine Roughgarten Colonial with Lemonade Porch tucked on a quiet street just moments from town and train. Chic decor & finishes throughout, with glistening hardwood floors, custom built-Ins, recessed lighting, streaming sunlight, & fresh walls that appoint this fully restored gem. Ideal floor plan for today's lifestyle preferences: foyer opens to Living Room with Fireplace & flows to a Den/Office on one side and Formal Dining Room on the other. The Chef's Kitchen with expansive granite counters, stainless appliances, pretty wood trim and island seating flows seamlessly to the Family Room with Fireplace and Powder Room. A spacious and bright 2nd Floor Landing leads to Master Suite w WIC and Master Bathroom, 3 additional Bedrooms, Hall Bathroom and Laundry. Lower Level offers large Rec Room, Full Bathroom and Storage, and has a fantastic grade-level walk-out to the deep backyard, and Attached Garage. Make this dream-come-true home your very own!

Share Property

Location

12 Abbington Terrace, Glen Rock, NJ 07452

Status

Sold

Date Sold

September 16, 2022
Cathy Bossolina

Cathy Bossolina

TITLE

REALTOR®

PHONE

201.410.0642

Property Amenities

Interior
Flooring Carpet
Total Bedrooms: 4
Half Bathrooms: 1
Full Bathrooms: 3
Other Interior Features Carpet
Area & Lot
Lot Area 8,603 Sq.Ft.
MLS® ID 22033049
Architecture Styles Colonial
Status Sold
Exterior
Air conditioning Central Air
Heat type Baseboard, Hot Water, Natural Gas
Water Source Public
Garage Space 3
Sewer Public Sewer
Other Exterior Features Deck
Parking Attached
Finance
Sales Price $1,200,000
Real Estate Tax $17,183 yearly

Glen Rock

Work With Cathy

Cathy’s personalized service concentrates on limited clients with white-glove service. She is committed to representing her clients personally. Through a decade of service to individual clients and their families, she has developed a deep connection to the community and leverages those relationships to help put the client’s needs first, while protecting their privacy.