Blue two-story house with white trim, stone porch supports, and a curved walkway through the lawn.
Blue two-story house with stone porch columns and a curved walkway across the front lawn.
Blue two-story house with white trim, dormer windows, and a stone-faced front entry.
Living room with a gray brick fireplace, plaid armchair, glass-top coffee table, and bright windows.
Living room with a brick fireplace, white built-ins, and a staircase.
Living room with a dark leather sofa, glass coffee table, and an opening to a chandelier-lit dining room.
Sitting room with teal walls, three windows, gray sofas, and a dark ottoman on a patterned rug.
Living room with white columns, a plaid loveseat, and a white coffee table.
Bright sunroom with a wood-plank ceiling, large windows, and a small desk beside an upholstered chair.
Dining room with a wooden table, blue chairs, and a chandelier.
Dining room with a rustic wood table and blue chairs opening to the kitchen and living room.
Kitchen with white cabinets, dark countertops, a breakfast bar, and glass doors to a deck.
Kitchen with white cabinets, stainless steel refrigerator, dark countertops, and patterned tile floor.
Kitchen with white cabinetry, dark countertops, stainless steel appliances, and large windows overlooking trees.
Small bathroom with a white vanity, toilet, striped wallpaper, and patterned floor tile.
Bedroom with a white bed, blue headboard, and red armchair beside three windows.
Bedroom with a white bed, blue upholstered headboard, colorful pillows, and a red armchair.
Bedroom with a bed between two windows, patterned shades, a red bedside table, and a woven bench.
Bedroom with a blue bed, two bright windows, and a colorful patterned rug.
Bedroom with a black dresser, two white doors, and a colorful geometric rug.
Bathroom with a black-countertop vanity beside a white subway-tile shower and bathtub.
Attic bedroom with a sloped ceiling, window seat, and colorful patterned rug.
Furnished bedroom with a vaulted ceiling, patterned bedspread, hardwood floors, and colorful floral rug.
Unfinished basement with exposed ceiling joists, wall cabinets, and stairs beside stored items.
Blue-sided home with a furnished wooden deck, wicker seating, and a grill.
Blue two-story house with a raised wooden deck and broad lawn.
Detached blue-gray garage with two white doors beside a driveway and green lawn.
Four-level floor plan showing the home’s room layouts, including a finished basement and attic.
Floor plan showing the home's living room, dining area, kitchen, sunroom, and sitting room.
Second-floor plan with a primary bedroom, two bedrooms, a bathroom, and room dimensions.
Floor plan showing a 21-foot-6-inch by 11-foot-8-inch room with a staircase.
Floor plan of an unfinished basement with a separate 12-by-7-foot workshop.
VIEW PHOTOS
$875,000

140 Washington Place

4 Beds 2 Baths 8,668 Sq.Ft.

Description

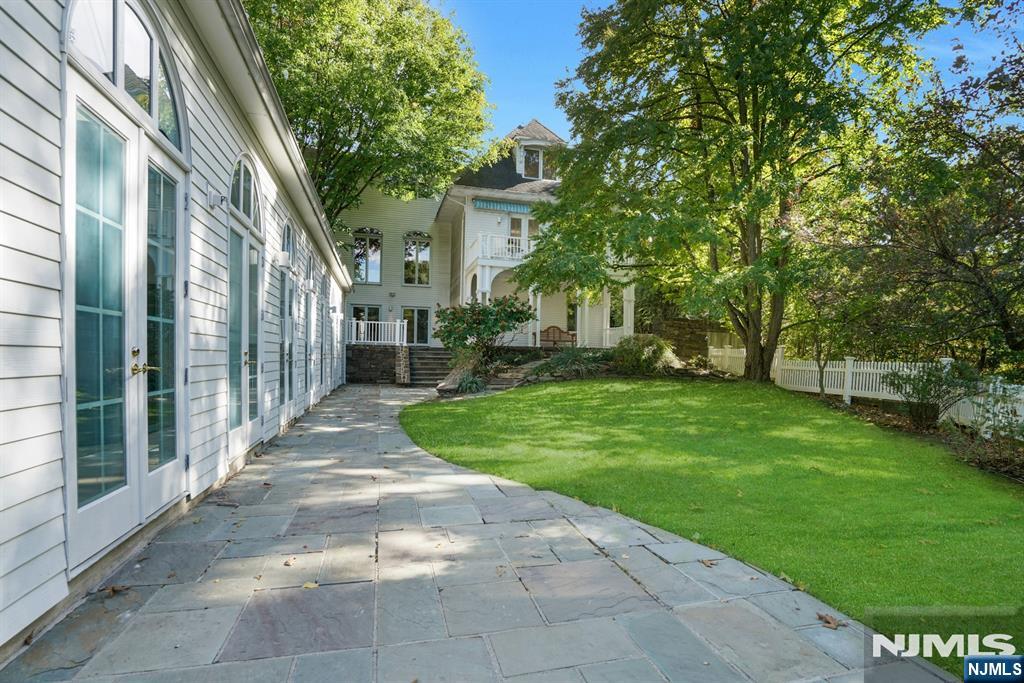
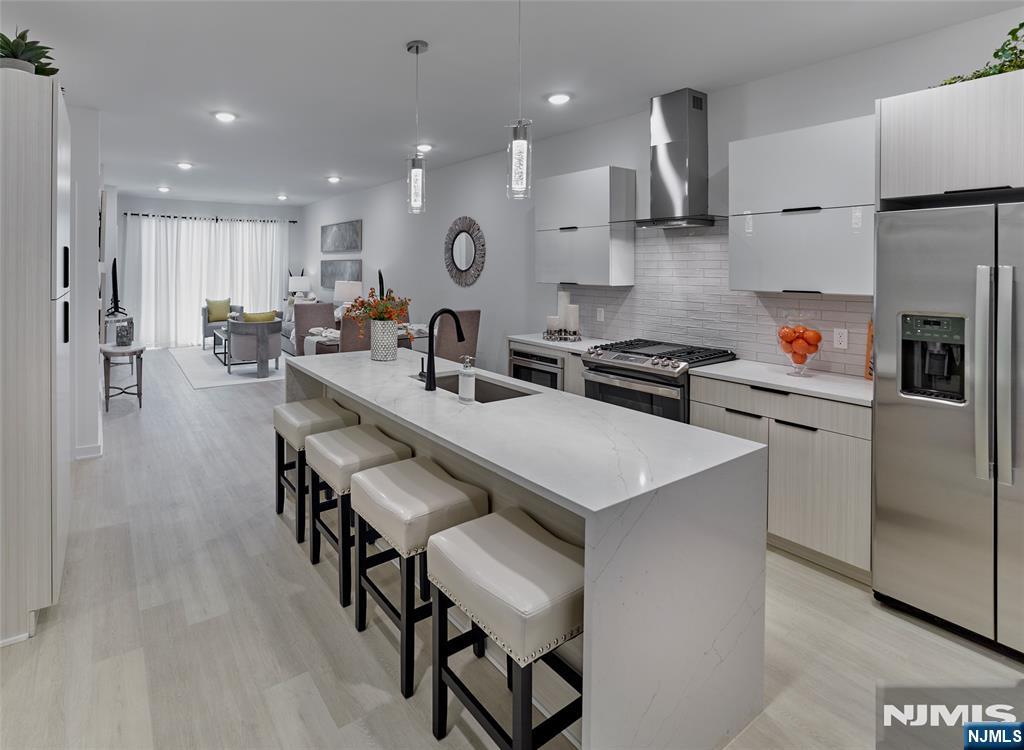
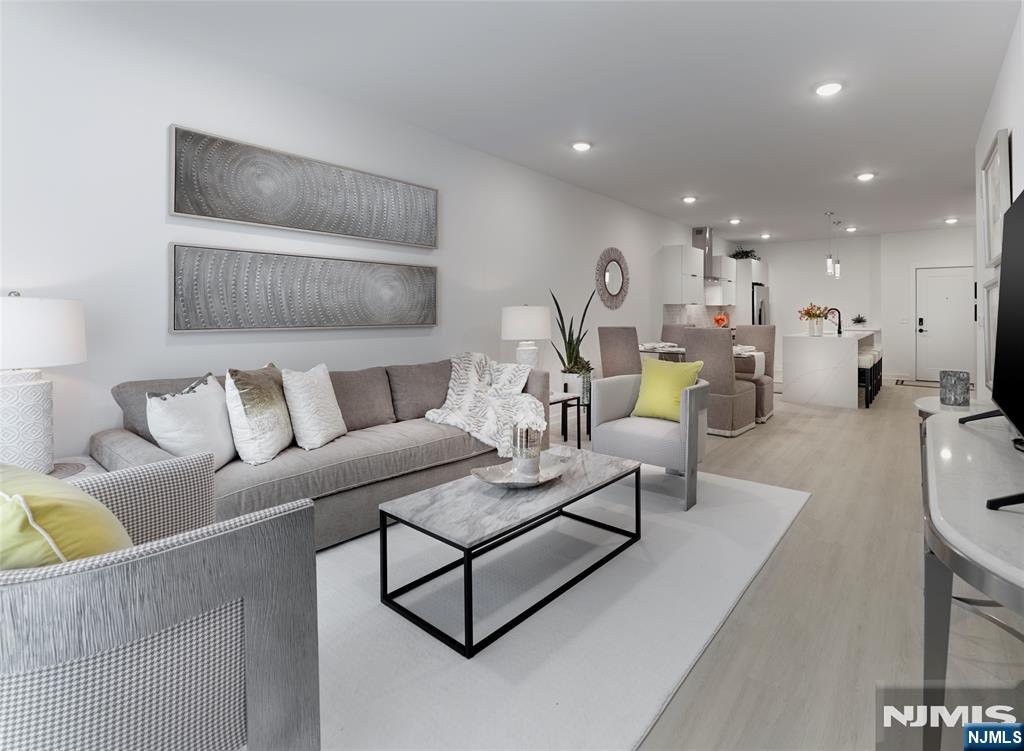
Welcome to Washington Place! This wonderfully updated home is located in the heart of Ridgewood and exudes pride of ownership. Just minutes to town and schools, no need to take the car out of the driveway. The traditional architecture seamlessly blends a flexible floor-plan with just the right amount of privacy. Get cozy in front of the fireplace or work from home in the Sun Room. The first floor living space beautifully showcases the woodwork you find throughout the house. Lovely hardwood flooring is enhanced by the neutral color palate. The cheerful kitchen is ideally set for you to bring in the groceries from the rear deck and driveway. Upstairs you will find three second floor bedrooms and a newly finished fourth bedroom on the third floor. The basement level has the laundry area, built in cabinetry, plenty of storage as well as a workroom. Year round you can enjoy the festively lit rear deck and back property. Fire up the grill, set up an outdoor movie and enjoy!

Share Property

Location

140 Washington Place, Ridgewood, NJ 07450

Status

Sold

Date Sold

February 22, 2023
Cathy Bossolina

Cathy Bossolina

TITLE

REALTOR®

PHONE

201.410.0642

Property Amenities

Interior
Total Bedrooms: 4
Full Bathrooms: 2
Area & Lot
Lot Area 8,668 Sq.Ft.
MLS® ID 23004546
High School Ridgewood H.S.
Middle School George Washington
Elementary School Ridge E.S.
Architecture Styles Colonial
Status Sold
Exterior
Air conditioning Central Air
Heat type Natural Gas
Water Source Public
Garage Space 2
Sewer Public Sewer
Other Exterior Features Deck
Finance
Sales Price $875,000
Real Estate Tax $12,722 yearly

Ridgewood

It is ranked as one of New Jersey's best suburbs and in 2023 Ridgewood was ranked #3 as the most desired zipcodes for homebuyers.

Work With Cathy

Cathy’s personalized service concentrates on limited clients with white-glove service. She is committed to representing her clients personally. Through a decade of service to individual clients and their families, she has developed a deep connection to the community and leverages those relationships to help put the client’s needs first, while protecting their privacy.