Leave a Message

Thank you for your message. We will be in touch with you shortly.

Two-story home with a tall chimney and blue front door, framed by autumn trees.
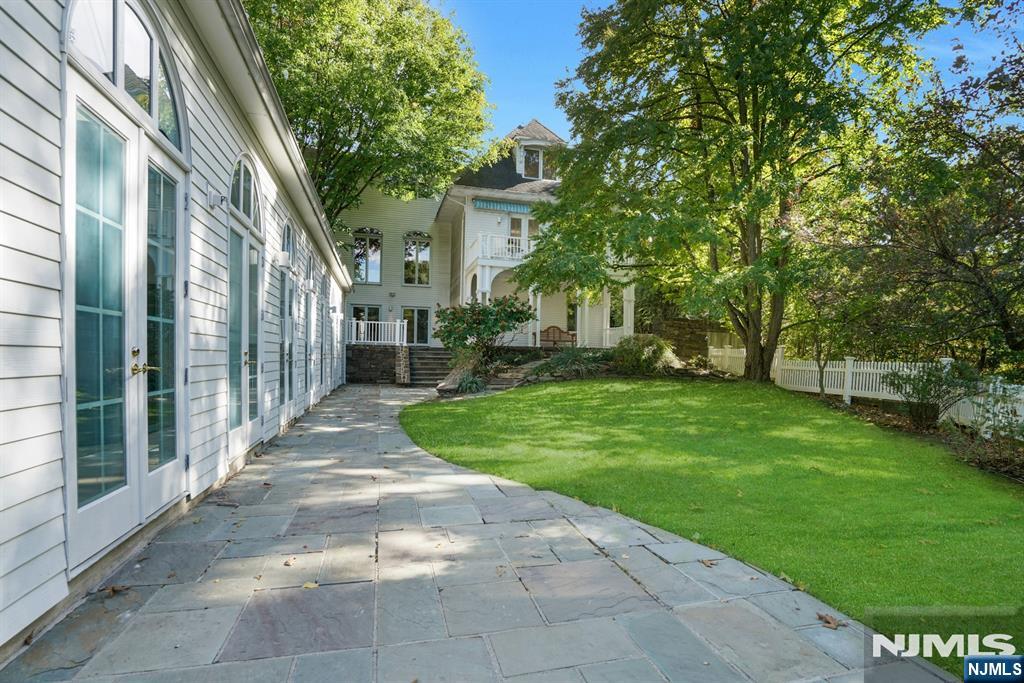
Rear of a light-colored multi-story house with a broad raised deck and autumn leaves covering the lawn.
Entry hall with hardwood floors, patterned runner rug, and staircase leading toward the kitchen.
Front entry hall with a blue patterned runner and wooden staircase beside the front door.
Foyer with a wooden staircase, patterned rug, and open views into the living room and kitchen.
Foyer opening to a dining room, with a staircase, patterned rug, and hardwood floors.
Living room with a grand piano, fireplace, built-in bookshelves, and large windows.
Living room with a fireplace, grand piano, built-in shelves, and blue patterned armchairs.
Dining room with an oval table, upholstered chairs, and a brass chandelier beneath broad windows.
Dining room with an oval table, chandelier, hardwood floors, and wide windows with blinds.
Dining room with a glass-top table, brass chandelier, hardwood floors, and large windows with white blinds.
Home office with a wooden desk and computer beside a doorway to a dining room.
Kitchen with a large dark-topped island, cream cabinetry, and a sunny dining area by the windows.
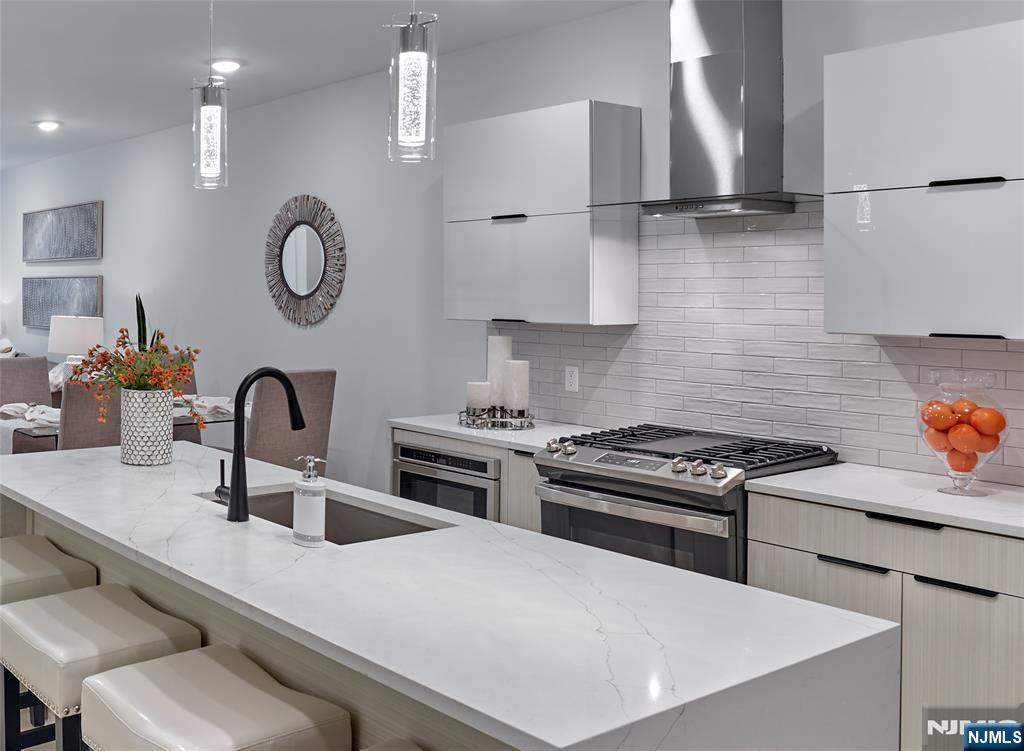
Kitchen with cream cabinetry, dark stone counters, stainless steel appliances, and a large island with stools.
Kitchen with white cabinetry, dark stone counters, stainless steel appliances, and hardwood floors.
Open-plan kitchen with a large stone island and bar stools, adjoining a living area with a fireplace.
Kitchen peninsula opens to a furnished living room with a fireplace and wood floors.
Open kitchen and dining area with white cabinetry, wooden stools, and a large dining table.
Living room window overlooking a furnished deck and leafy trees.
Bathroom vanity with a white sink, oval wood-framed mirror, and shuttered window.
Mudroom with a glass-paneled wood door, gridded windows, and a long bench with shoe cubbies.
Bedroom with a wooden bed, red patterned rug, hardwood floors, and a built-in window seat.
Bedroom with a large bed, hardwood floors, and tall windows with cream curtains.
Bathroom with a marble countertop, wood vanity cabinets, and a distinctive oval mirror.
Bathroom with a double-sink vanity and distinctive oval window.
Bedroom with a four-poster bed, hardwood floors, and a desk beside two windows.
Bathroom with a long double vanity, wall-length mirror, and windows with wooden blinds.
Bedroom with a large bed, colorful patterned rug, and bookcase beneath the windows.
Bedroom with a dark four-poster bed, three tall curtained windows, and matching bedside tables.
Home office with blue walls, large windows, hardwood floors, and a wooden desk.
Furnished recreation room with a chess table, aquarium, and sitting area beside large windows.
Living room with a large sectional sofa, green armchair, hardwood floors, and tall windows beside a glass door.
Recreation room with a green-felt billiards table, sectional sofa, and tall windows.
Bathroom with a white toilet, pedestal sink, and gold-framed oval mirror.
Walk-in wine cellar with wood-paneled walls, metal bottle racks, and a tiled floor.
Basement exercise room with a treadmill and blue exercise ball on wood-look flooring.
Wooden deck with lounge chairs and dining set overlooking autumn trees.
Wooden backyard deck with dining table, lounge chairs, and leafy tree views.
Multi-story home with prominent gables, a covered porch, and a white-railed deck among autumn trees.
VIEW PHOTOS
$1,825,000

224 Heights Road

5 Beds 4 Baths 0.334 Acres

Description

Located in arguably the most sought-after streets in Ridgewood. Nestled in the heart of the Heights and around the corner from the village's iconic view of the Manhattan skyline sits this beautiful classic center hall colonial. A stone's throw from downtown Ridgewood, NYC transportation and schools. Classic details and architectural design will be admired as you enter into the entrance foyer leading to an eat in gourmet kitchen with a large center island opening to a family room with fireplace. True center hall with a formal dining room and formal living room with fireplace. Full finished ground level basement with French doors leading to the backyard with a separate work out area, wine cellar and half bath. Too many details to mention. A must see!!

Share Property

Location

224 Heights Road, Ridgewood, NJ 07450

Status

Sold

Date Sold

January 12, 2023
Cathy Bossolina

Cathy Bossolina

TITLE

REALTOR®

PHONE

201.410.0642

Property Amenities

Interior
Flooring Carpet
Total Bedrooms: 5
Half Bathrooms: 2
Full Bathrooms: 3
Other Interior Features Carpet
Area & Lot
Lot Area 0.334 Acres
MLS® ID 23000121
High School R.H.S
Middle School GEORGE WASHINGTON
Elementary School RIDGE
Architecture Styles Colonial
Status Sold
Exterior
Air conditioning Central Air
Heat type Natural Gas
Water Source Public
Garage Space 1
Sewer Public Sewer
Other Exterior Features Deck
Finance
Sales Price $1,825,000
Real Estate Tax $35,130 yearly

Ridgewood

It is ranked as one of New Jersey's best suburbs and in 2023 Ridgewood was ranked #3 as the most desired zipcodes for homebuyers.

Work With Cathy

Cathy’s personalized service concentrates on limited clients with white-glove service. She is committed to representing her clients personally. Through a decade of service to individual clients and their families, she has developed a deep connection to the community and leverages those relationships to help put the client’s needs first, while protecting their privacy.