Pale yellow two-story house with a white-railed covered porch and walkway to the sidewalk.
Pale yellow two-story house with a broad white-railed porch and front lawn.
Pale yellow two-story house with a covered porch and white railings, viewed from the street.
Two-story yellow house with a covered porch, front lawn, driveway, and detached garage.
Two-story light-colored house with a broad covered porch, white railings, and a walkway across the front lawn.
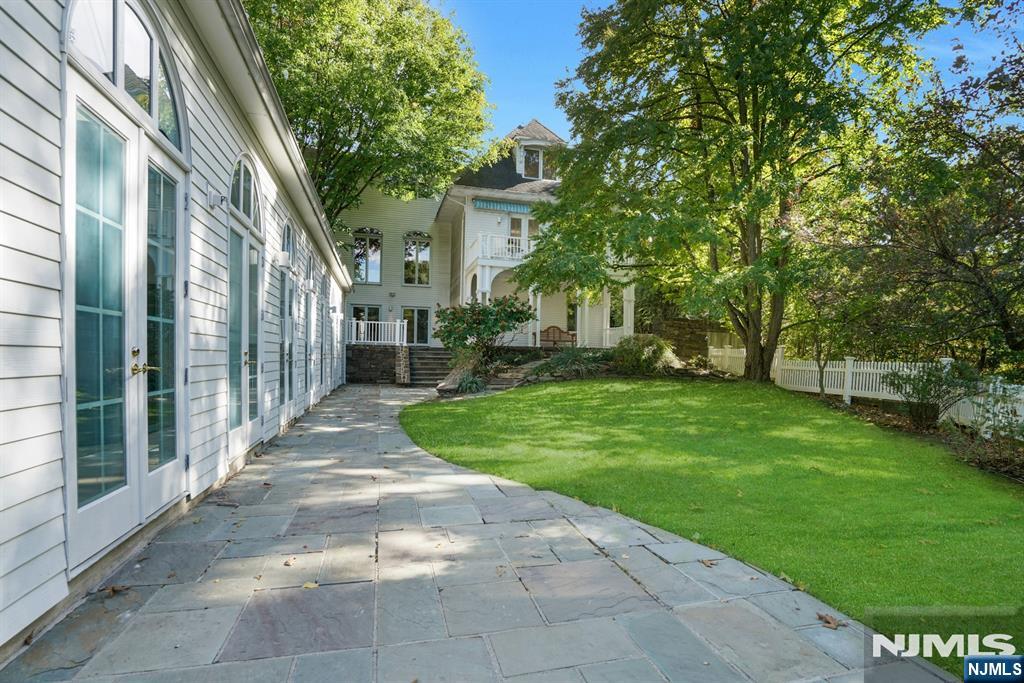
Rear of a pale yellow two-story house with a fenced lawn and red flowering shrubs.
Covered front porch with pale yellow siding, brown flooring, and white railings overlooking a green yard.
Covered front porch with a wood-plank floor, white railings, and pale yellow siding.
Covered front porch with white railings and columns overlooking a leafy residential street.
Front porch overlooking a residential street, with white railings and a walkway to the sidewalk.
Entry hall with hardwood floors, an oval-glass front door, and a wood-paneled staircase.
Living room with polished hardwood floors, a wooden staircase enclosure, and a freestanding electric fireplace.
Living room with hardwood floors, wooden staircase, and fireplace beside an open dining area.
Dining room with a round wooden table, wooden chairs, and a chandelier over hardwood floors.
Dining room with a wooden table and chairs, hardwood floors, and a chandelier.
Kitchen with wood cabinets, stainless steel appliances, and a pale tiled backsplash.
Kitchen with honey-toned wood cabinetry, stainless appliances, and a decorative pressed-tin ceiling.
Kitchen with honey-colored cabinets, blue-gray counters, and wood-framed glass double doors.
Wood-paneled basement recreation room with a dark leather sectional and stairs at the back.
Stair landing with a wood railing, chandelier, small window, and paneled wooden door.
Bedroom with dark hardwood floors, a ceiling fan, and a wooden dresser beside the window.
Blue-walled room with hardwood floors, two windows, and built-in wooden drawers.
Bedroom with a bed between two windows, pale green walls, and polished hardwood floors.
Bathroom with dark wood vanity, bathtub, and toilet.
Pale yellow two-story house beside a driveway and grassy yard, with a gray neighboring home beyond the fence.
Detached garage with white overhead door beside a fenced lawn under mature trees.
Pale yellow two-story house beyond a broad lawn, framed by mature trees and a red flowering shrub.
VIEW PHOTOS
$540,000

23 Cedar Street

3 Beds 1 Bath 8,999 Sq.Ft.

Description

Welcome home to this charming turn of the century home with many updates. Enter this beauty through the wrap around porch to view the main floor living space which includes the living room, kitchen and formal dining room with crown moldings. Oak flooring in living room and dining room, oak stairs and railing, and 6 panel oak doors upstairs. Kitchen boasts stainless steel GE Cafe appliances, granite counters, and a tin ceiling. Upstairs please find 3 bedrooms and a full bathroom. Up another flight is the stand up partially finished attic with a bonus room. Partially finished basement provides additional usable space. Unfinished section has the washer dryer and utilities including 200 am electrical. Fenced in, spacious back yard complete this gem. Close to transportation, shopping, schools, etc. Quiet street. Great neighbors!

Share Property

Location

23 Cedar Street, Hillsdale, NJ 07642

Status

Sold

Date Sold

May 30, 2022
Cathy Bossolina

Cathy Bossolina

TITLE

REALTOR®

PHONE

201.410.0642

Property Amenities

Interior
Total Bedrooms: 3
Full Bathrooms: 1
Area & Lot
Lot Area 8,999 Sq.Ft.
MLS® ID 22017355
High School Pascack Valley H.S.
Middle School George G. White M.S.
Elementary School Ann Blanche Smith
Architecture Styles Colonial
Status Sold
Exterior
Air conditioning Central Air
Heat type Baseboard, Hot Water, Natural Gas
Water Source Public
Garage Space 1
Sewer Public Sewer
Finance
Sales Price $540,000
Real Estate Tax $12,392 yearly

Work With Cathy

Cathy’s personalized service concentrates on limited clients with white-glove service. She is committed to representing her clients personally. Through a decade of service to individual clients and their families, she has developed a deep connection to the community and leverages those relationships to help put the client’s needs first, while protecting their privacy.