Leave a Message

Thank you for your message. We will be in touch with you shortly.

Two-story Colonial home with blue shutters, a brick chimney, and a stone walkway.
Aerial view of a two-story home with a backyard pool and curved front walk.
Furnished foyer with a carpeted staircase, hardwood floors, and an open living room.
Living room with two pale sofas, a lit fireplace, and a patterned rug.
Living room with gray sofas, a lit fireplace, and white French doors.
Home office with built-in shelves, a dark wood desk, and glass doors opening to a patio.
Sunroom with gray built-in wet bar and French doors opening to a patio.
Dining room with blue walls, a wooden table, patterned chairs, and large windows.
Dining room with dark blue walls, a wood table, chandelier, and blue patterned armchair.
Dining area with plaid chairs beside large windows and dark built-in cabinetry.
Bright white kitchen with a large dark-topped island, black bar stools, and warm wood flooring.
Kitchen with a dark island, built-in bookshelves, seating, and a long window above the sink.
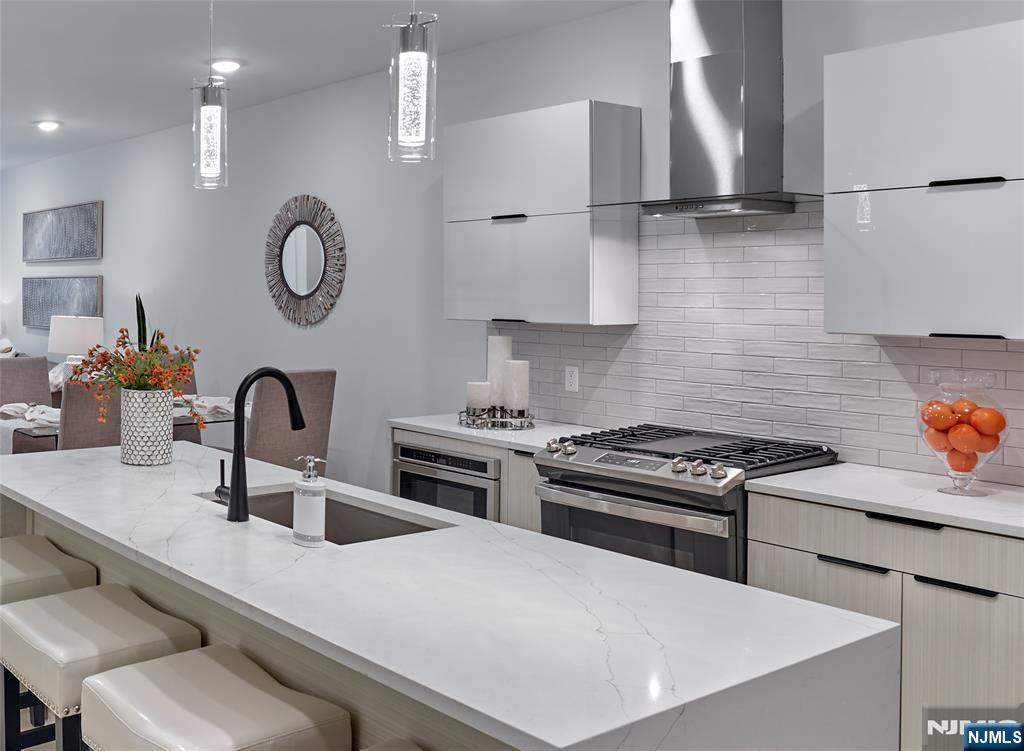
Bright white kitchen with stainless steel range, dark counters, subway tile, and warm wood floors.
White kitchen with a large dark-countertop island, glass-front cabinets, and hardwood floors.
Living room with a blue sectional, gray armchairs, hardwood floors, and large windows.
Built-in home office with white cabinetry, a wood desk, and a woven chair.
Bathroom with a gray vanity, round mirror, and blue-and-white geometric tile.
Bright bedroom with a tray ceiling, ceiling fan, wall-mounted television, and two windows.
Primary bedroom with a large white bed, tray ceiling, gray dresser, and adjoining bathroom.
Bathroom with a glass-enclosed marble shower, built-in tub, and long double vanity.
Bathroom with a marble vanity, gray tile walls, and a skylight.
Staged bedroom with a wooden bed, dark blue accent wall, two windows, and a large blue rug.
Bedroom with a wood bed, navy accent wall, and large blue patterned rug.
Bathroom with a white vanity, toilet, and glass-enclosed shower.
Bright bedroom with an adjoining bathroom, abstract wall art, and hardwood flooring.
Bright white bedroom with a single bed, gray area rug, two windows, and a radiator.
Bathroom with a marble vanity, white radiator, patterned mosaic floor, and multi-pane window.
Twin bedroom with two white metal beds dressed in blue and a wooden vanity with an oval mirror.
Glass-enclosed tiled shower with a skylight and blue towel.
Bedroom with blue walls, a geometric rug, a window, and two orange chairs.
Finished basement living room with blue checkered seating, exercise equipment, and a staircase.
Furnished family room with checkered seating, a wall-mounted TV, and reddish wood-look flooring.
Bathroom with a white metal-frame sink, wall cabinet, and multicolored tile floor.
Beige two-story house beside a paved driveway leading to a detached white garage.
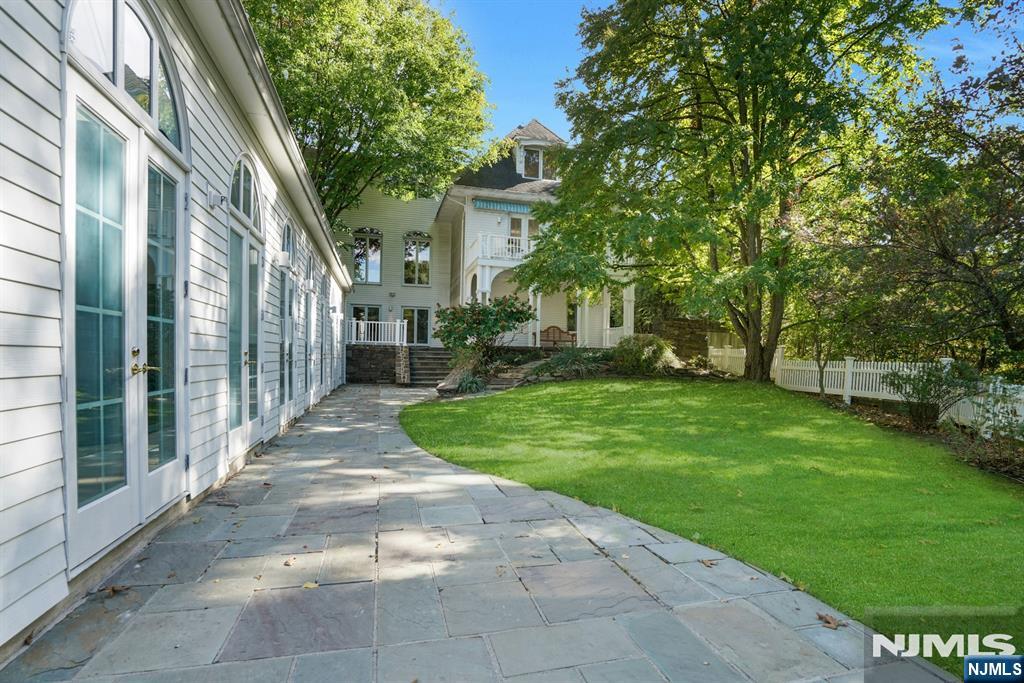
Backyard patio with a dining set, stone fireplace, and barbecue grill.
Brick patio with Adirondack chairs around a lit stone fireplace and neatly stacked firewood.
Rear of a gray-sided house with a brick driveway, lawn, and in-ground pool.
Covered swimming pool beside a two-story house and detached outbuilding.
Aerial view of a house and backyard pool on a tree-lined lot outlined in white.
VIEW PHOTOS
$2,423,000

271 Gardner Road

5 Beds 5 Baths 0.421 Acres

Description

Simply stunning. Modern center hall colonial in the heart of Ridgewood's architecturally significant Old Country Club section. Picture perfect inside and out with a triple mint top-to-bottom renovation and an entertainer's dream backyard featuring a gunite pool & spa and an expansive patio with a fireplace & wood-burning pizza oven. Energized open concept with nautical palettes and natural light throughout, from the living room with fireplace & French doors to a study featuring a chic wet bar, to the pristine modern eat-in kitchen with top-of-the-line appliances, center island, and designer backsplash. Formal dining room, breakfast room, great room, mudroom and powder room wrap up the 1st floor. Relax in luxury in the primary suite with vaulted ceilings and a spa-like bath. Four more bedrooms on the 2nd level, including 2 ensuites with beautifully updated full baths. Spacious finished basement, 2-car garage, excellent school district, and premier location. A true Ridgewood gem!

Share Property

Location

271 Gardner Road, Ridgewood, NJ 07450

Status

Sold

Date Sold

April 6, 2023
Cathy Bossolina

Cathy Bossolina

TITLE

REALTOR®

PHONE

201.410.0642

Property Amenities

Interior
Total Bedrooms: 5
Half Bathrooms: 2
Full Bathrooms: 4
Area & Lot
Lot Area 0.421 Acres
MLS® ID 23008601
High School Ridgewood H.S.
Middle School George Washington
Elementary School Orchard E.S.
Architecture Styles Colonial
Status Sold
Exterior
Pool Heated, Gunite, Outdoor Pool, In Ground
Air conditioning Central Air
Heat type Baseboard, Natural Gas
Water Source Public
Garage Space 2
Sewer Public Sewer
Other Exterior Features Deck
Finance
Sales Price $2,423,000
Real Estate Tax $31,703 yearly

Ridgewood

It is ranked as one of New Jersey's best suburbs and in 2023 Ridgewood was ranked #3 as the most desired zipcodes for homebuyers.

Work With Cathy

Cathy’s personalized service concentrates on limited clients with white-glove service. She is committed to representing her clients personally. Through a decade of service to individual clients and their families, she has developed a deep connection to the community and leverages those relationships to help put the client’s needs first, while protecting their privacy.