Tudor-style house with brick and half-timbered walls, steep roof, and an arched orange front door.
Entry foyer with polished hardwood floors and an ornate curved staircase with carved wood paneling and iron railings.
Dining room with a wooden table, blue patterned rug, and large multi-pane windows.
Living room with exposed ceiling beams, stone fireplace, and large wood-framed windows.
Living room with exposed wood beams, stone fireplace, and grand piano.
Living room with a stone fireplace, exposed beams, and large gridded windows.
Bright room with a wooden table, computer, television, and large sunlit windows.
Bright room with a wooden desk and grid-pane windows casting shadows across the floor.
Living room with a gray sectional, patterned rug, tall windows, and two skylights.
Living room with a gray sectional, patterned rug, built-in wood entertainment center, and tall windows.
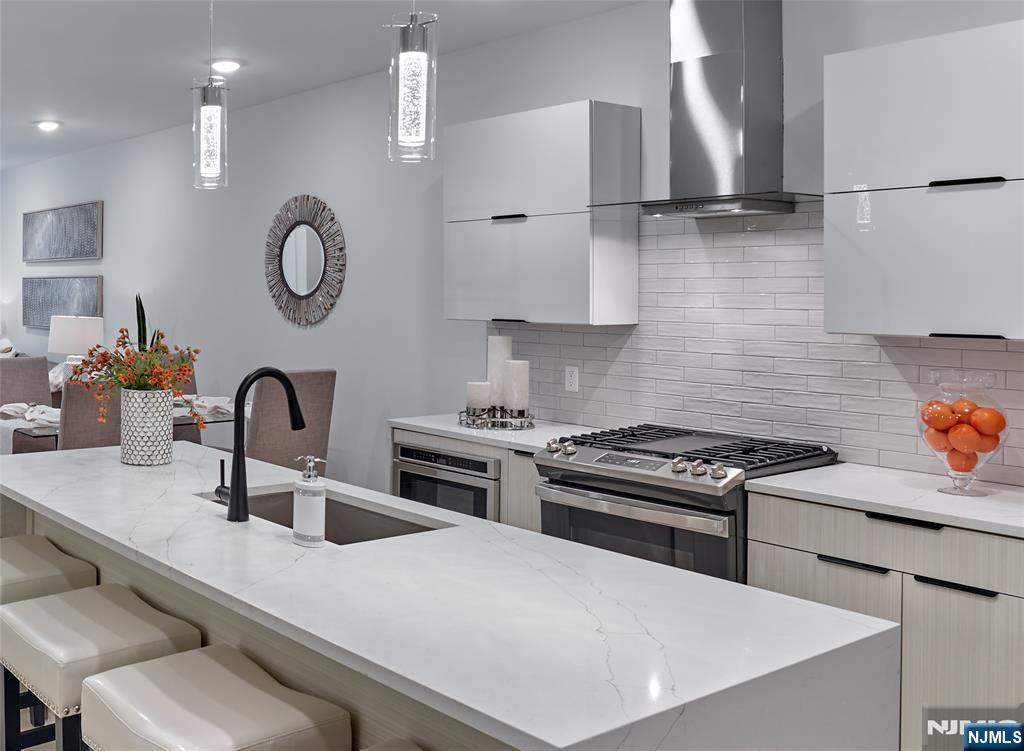
Kitchen with cherry cabinetry, a large dark-countertop island, stainless steel appliances, and hardwood floors.
Dining area with a round wood table, woven chairs, tall bay windows, and a chandelier.
Kitchen with cherry-wood cabinetry, granite island, pendant lights, and hardwood floors.
Mudroom hallway with white built-ins, large windows, patterned tile floor, and wooden steps.
Blue bathroom with a pedestal sink, white toilet, striped shades, and framed artwork.
Staircase with ornate black railings, beige carpeted steps, and framed wall art.
Bedroom with a metal-frame bed, wooden furniture, and two chairs beside a large sunlit window.
Bedroom with a large bed, dark metal headboard, and arched doorway.
Hallway with white built-in cabinets, pink patterned wallpaper, and beige carpet.
Bathroom with a glass-enclosed stone shower and a small dark wood vanity.
Bedroom with gray and white bedding, tall curtained windows, and a patterned rug.
Bedroom with gray-and-white bedding, a blue rug, hardwood floors, and windows with blinds.
Bathroom with a white vanity and marble countertop beside a window and striped shower curtain.
Bedroom with blue curtains, guitars, a blue-and-gray bed, and a patterned rug.
Furnished bedroom with a patterned bedspread, built-in shelves, and blue-curtained windows.
Upper-floor hallway with hardwood floors, a stair landing, and a wooden louvered closet door.
Bedroom with blue bedding and a built-in wooden desk and bookcase.
Bathroom with a pedestal sink, large divided-light window, and radiator.
Basement recreation room with a brown sectional sofa, plaid carpet, and staircase.
Home gym with a treadmill, exercise ball, weights, and a decorative glass door.
Tudor-style house with a patio and outdoor dining furniture, surrounded by snow.
Tudor-style home with a stone patio and snow-covered lawn, seen from above.
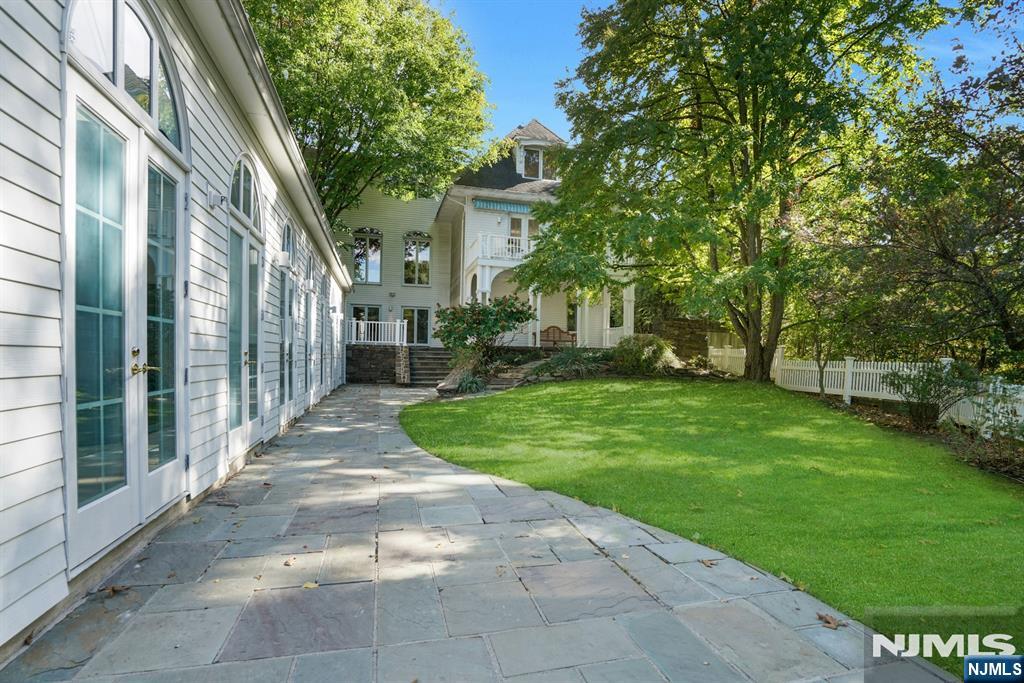
Stone patio with outdoor dining furniture and tall glass doors, with patches of snow along the edges.
Backyard patio with a stone bar, outdoor chairs, and snow patches among bare trees.
Detached two-door garage beside a broad driveway and snow-covered lawn.
Aerial view of a home and backyard with a pool, patio, and patches of snow.
VIEW PHOTOS
$1,850,000

283 Ridgewood Avenue

5 Beds 4 Baths 0.413 Acres

Description

Beautifully updated home with a 4,600 SF interior (plus a finished basement) offering the perfect blend of traditional elegance and modern convenience. Situated in the prominent Ridge school district just minutes from NYC transportation and downtown, this Tudor is unique due to its bright and airy interior with high ceilings and large living spaces. Entry foyer welcomes you to a regal & functional floor plan featuring an impressive open staircase, inviting great room, eat-in kitchen with a sizable island and high-end appliances, and modern mudroom strategically placed at the rear entrance. Second level with 4 generous bedrooms and 5th BR suite/office on 3rd floor. Impressive basement featuring a gym and 400+ bottle temp-controlled wine room. Outdoor living space is just as grand as the interior, with a backyard that is 200 ft. deep, flat and private with a built-in outdoor kitchen/bar area & fire pit. The perfect home for entertaining on a large scale and everyday family living.

Share Property

Location

283 Ridgewood Avenue, Ridgewood, NJ 07450

Status

Sold

Date Sold

March 28, 2022
Cathy Bossolina

Cathy Bossolina

TITLE

REALTOR®

PHONE

201.410.0642

Property Amenities

Interior
Total Bedrooms: 5
Half Bathrooms: 2
Full Bathrooms: 3
Area & Lot
Lot Area 0.413 Acres
MLS® ID 22005033
Architecture Styles Colonial
Status Sold
Exterior
Air conditioning Central Air
Heat type Baseboard, Natural Gas, Steam
Water Source Public
Garage Space 2
Security Features Security System
Sewer Public Sewer
Finance
Sales Price $1,850,000
Real Estate Tax $43,530 yearly

Ridgewood

It is ranked as one of New Jersey's best suburbs and in 2023 Ridgewood was ranked #3 as the most desired zipcodes for homebuyers.

Work With Cathy

Cathy’s personalized service concentrates on limited clients with white-glove service. She is committed to representing her clients personally. Through a decade of service to individual clients and their families, she has developed a deep connection to the community and leverages those relationships to help put the client’s needs first, while protecting their privacy.