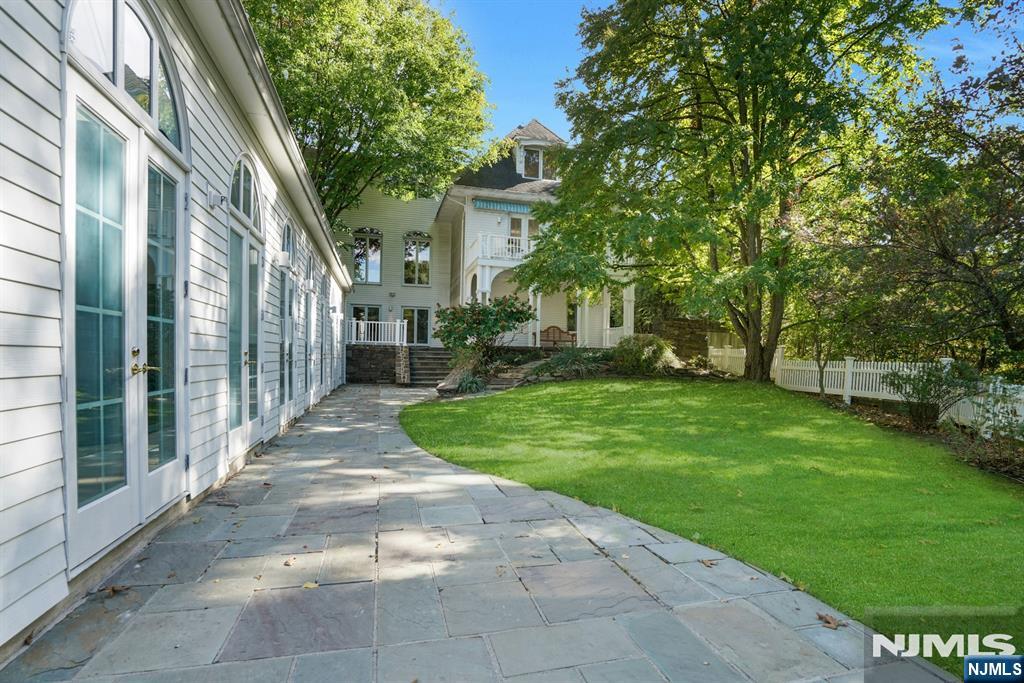
Townhouse exterior with brick and white facades, gabled dormers, and landscaped front lawn.
Multi-unit residence with stone accents, dark roofs, and multiple garage doors.
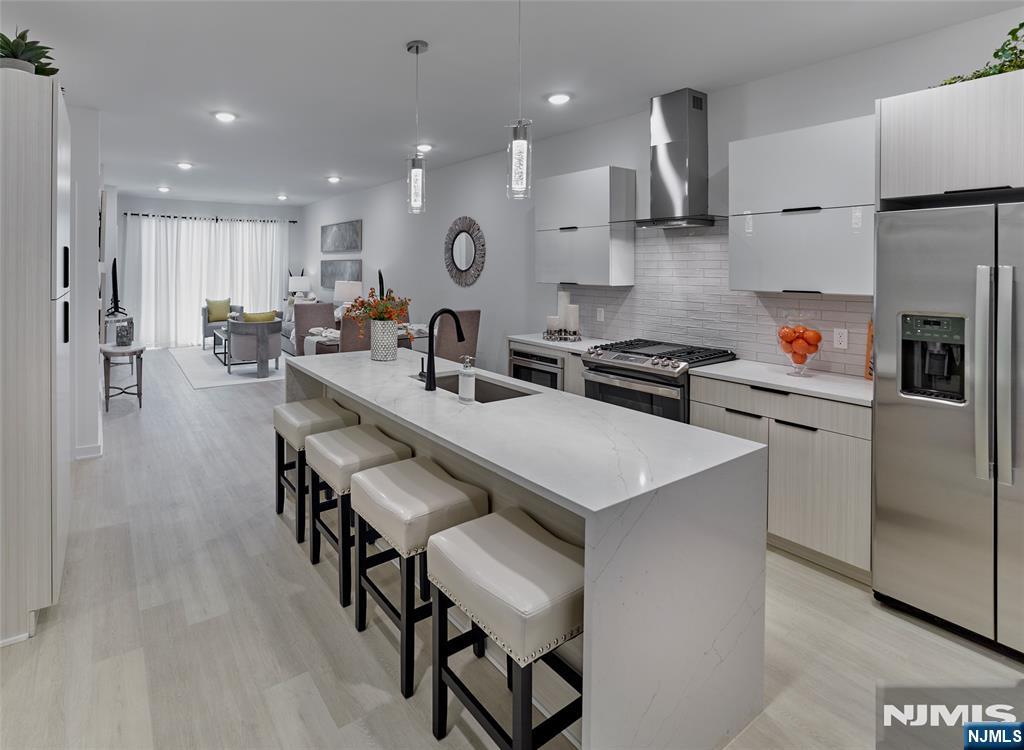
Modern kitchen with dark cabinets, stainless steel appliances, and a large island with white bar stools.
Furnished living room with a marble fireplace, wall-mounted TV, and large windows.
Open-plan dining room and kitchen with a long table, dark cabinetry, and an island.
Open-plan dining and living room with a dark table, upholstered chairs, and glass doors to a patio.
Staged primary bedroom with white bedding, a tufted bench, tall windows, and a geometric coffered ceiling.
Contemporary bathroom with a glass walk-in shower and dark double vanity with brass fixtures.
Outdoor swimming pool beside a clubhouse, with blue umbrellas and patio seating around the deck.
Living room with dark blue paneled walls, paired seating, abstract art, and sculptural pendant lights.
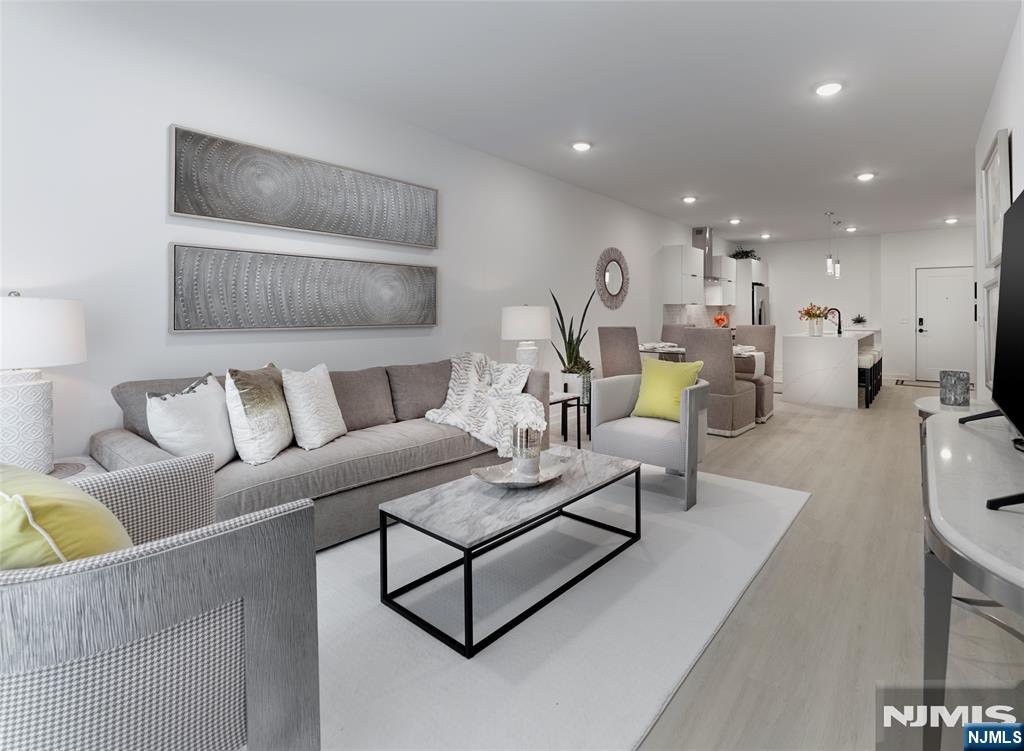
Staged living room with matching gray sofas, paired coffee tables, and a kitchen island with pendant lights.
Living room with cream sofas, a dark fireplace wall, illuminated built-in shelves, and patterned wallpaper.
Living room with exposed timber beams, leather chairs, fireplace, and built-in shelving.
Fitness room with cardio and weight equipment, large windows, and exposed ceiling beams.
Blue-gray single-story home with white trim, stone accents, and a triangular gable above the entrance.
VIEW PHOTOS
$1,272,095

33 Cinnamon Drive

3 Beds 3 Baths 3,020 Sq.Ft.

Description

The Carlough Elite Brandywine home is all about convenience and accessibility. The included elevator and open concept floor plan make this home easily accessible and the ideal space for entertaining. The great room is the perfect setting for relaxation with it's cozy fireplace and abundant natural light. Prepping meals is a breeze in the kitchen with a large island and ample counter space. The Carlough plan's primary bedroom suite features an oversized walk-in closet and luxurious bath. The bedroom level is complimented by 2 secondary bedrooms, a shared hall bath and laundry. The finished lower level with walk-out patio and powder room is ideal for a home theatre or workspace. Available Spring 2024.

Share Property

Location

33 Cinnamon Drive, Upper Saddle River, NJ 07458

Status

Sold

Date Sold

January 24, 2023
Cathy Bossolina

Cathy Bossolina

TITLE

REALTOR®

PHONE

201.410.0642

Property Amenities

Interior
Fireplace Gas
Appliances Dishwasher, Refrigerator, Microwave, Oven, Washer
Total Bedrooms: 3
Half Bathrooms: 2
Full Bathrooms: 2
Other Interior Features Elevator
Area & Lot
Living area 3,020 Sq.Ft.
MLS® ID 23001194
High School Northern Highlands
Middle School Emil A Cavallini M.S
Elementary School Edith A. Bogert E.S.
Architecture Styles Townhouse
Status Sold
Exterior
Pool Outdoor Pool
Air conditioning Central Air
Heat type Natural Gas
Water Source Public
Sewer Public Sewer
Parking Garage Door Opener, Attached
Finance
Sales Price $1,272,095
HOA Fees $453
Real Estate Tax $19,000 yearly
Multi-unit residence with stone accents, dark roofs, and multiple garage doors.

360 Virtual Tour

Take a tour of this property

Upper Saddle River

Work With Cathy

Cathy’s personalized service concentrates on limited clients with white-glove service. She is committed to representing her clients personally. Through a decade of service to individual clients and their families, she has developed a deep connection to the community and leverages those relationships to help put the client’s needs first, while protecting their privacy.