Gray two-story house with white trim, stone foundation, front steps, and a white picket fence.
Gray two-story house with stone facade, front steps, and white picket fence.
Backyard with a broad green lawn, wooden fence, and mature leafless trees.
Entry foyer with a black glass-paneled front door, opening toward a kitchen and dining area.
Living room with two blue-gray sofas and a large bay window overlooking a fenced yard.
Living room with a blue sofa, brick fireplace, hardwood floors, and white built-in shelving.
Living room with a blue-gray sofa, hardwood floors, and a large bay window.
Dining room with a dark wood table, metal chandelier, and wide windows.
Kitchen with light cabinetry, stainless steel appliances, and hardwood floors.
Kitchen with cream cabinetry, stainless steel appliances, and hardwood floors.
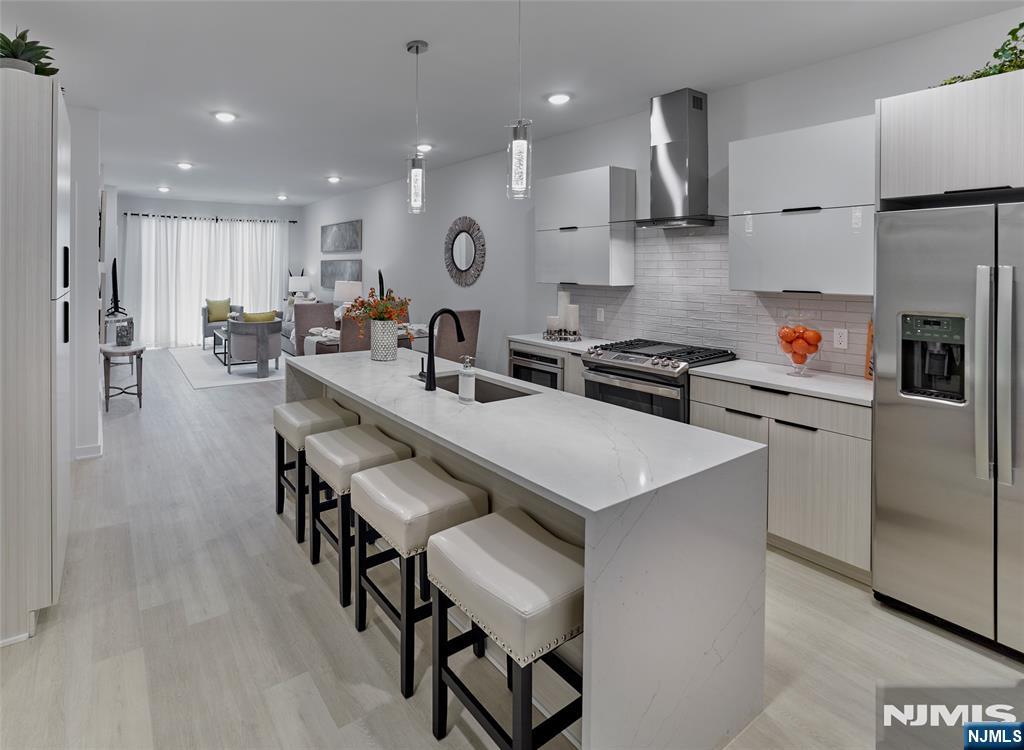
Kitchen with white cabinets, stainless steel appliances, gas range, and hardwood floors opening to a living room.
Dining and living areas with hardwood floors, an arched opening, and a chandelier over the dining table.
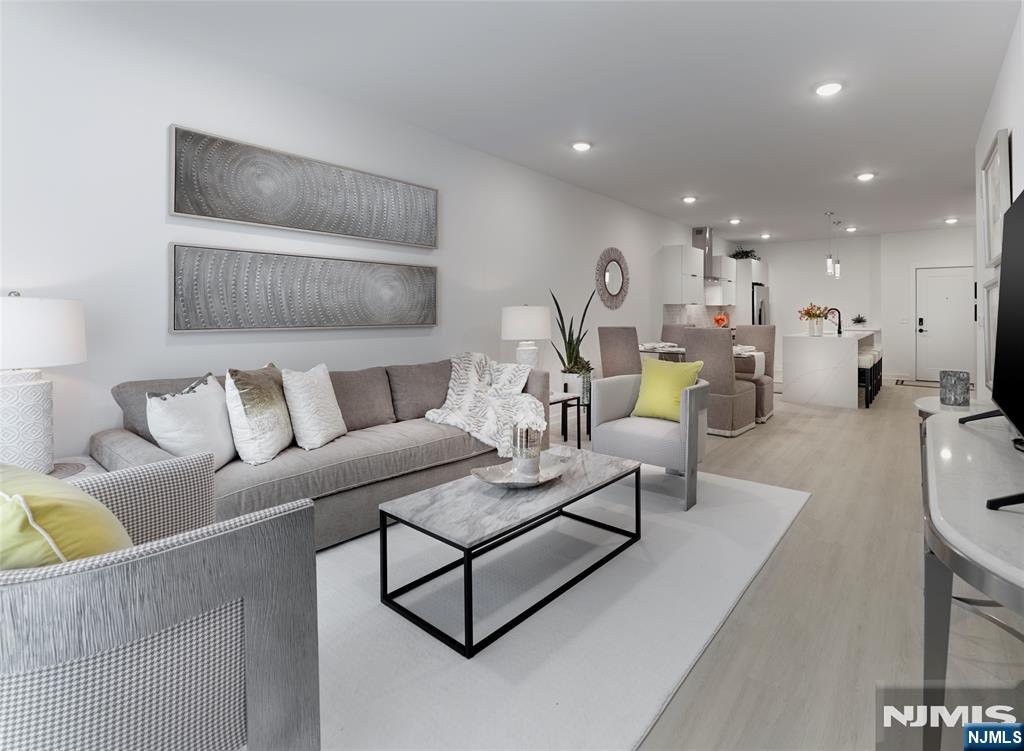
Living room with a leather sectional, patterned rug, hardwood floors, and a glass door to the balcony.
Living room with a leather sectional, patterned rug, wood floors, and sliding glass doors to a patio.
Wooden backyard deck with dark railings, patio tables, and leafless trees.
Foyer with hardwood floors, white columns, and a decorative console table.
Bathroom vanity with a white sink, dark gray cabinet, black faucet, and oval mirror.
Staged bedroom with a white bed, hardwood floors, gray area rug, and beige armchair.
Modern bathroom with a soaking tub, glass-enclosed shower, white vanity, and large shaded windows.
Walk-in closet with built-in wood shelves, drawers, and neatly arranged clothing.
Bathroom with a white soaking tub, glass walk-in shower, and gray stone tile.
Bathroom double vanity with a large mirror and horizontal wood accent wall.
Glass-enclosed tiled shower with rainfall showerheads, a handheld sprayer, and a recessed niche.
Bedroom with hardwood floors, a black metal bed, three windows, and a leaning full-length mirror.
Nursery with a light wood crib, glider chair, and hardwood floors.
Bathroom with a blue-speckled vanity, white cabinetry, and a patterned shower curtain.
Laundry room with a white Maytag washer and dryer and open louvered doors.
Finished basement living area with brown leather chairs, a wall-mounted TV, and stairs beside a kitchenette.
Finished basement living room with a gray sectional, leather armchair, and staircase.
Basement sitting area with two brown leather armchairs, wall-mounted TV, and exercise equipment.
Bathroom with a marble-tiled glass shower and dark wood vanity.
Gray multi-story home with white trim, a white picket fence, mature trees, and a detached garage.
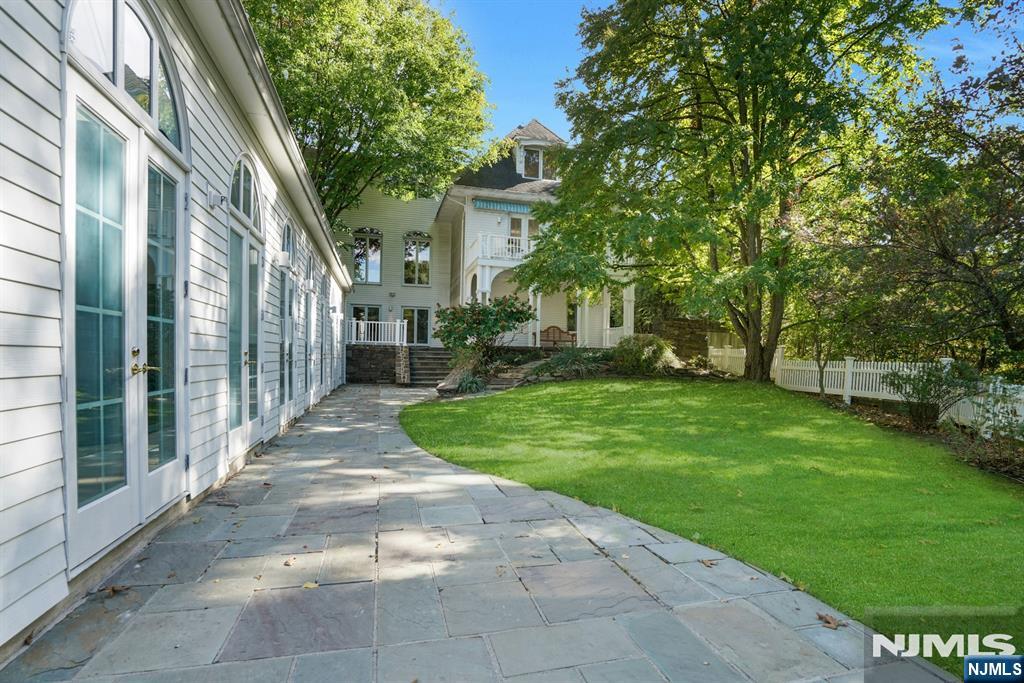
Rear of a blue-gray two-story house with a wooden deck and curved walkway through the lawn.
Detached two-car garage with white doors and stone accents beside a wide paved driveway.
VIEW PHOTOS
$990,000

511 Monroe Street

3 Beds 3.5 Baths 0.48 Acres

Description

Completely updated Willard Colonial on a near half acre of level fenced property. This sunlit space has a cozy living room with fireplace, formal dining room & beautifully updated kitchen. A large family room addition allows for more living space & access to the deck & yard. An office nook & powder room round off this level. Upstairs there are 3 generous bedrooms including a master suite with large walk-in closet, upstairs laundry & gorgeous master bath. Finished lower level with another full bath & rec room. The huge property could allow for a future expansion or even possibly a pool. Detached 2 car garage & easy access to NYC bus & train. Close to top-rated schools. This will fly.

Share Property

Location

511 Monroe Street, Ridgewood, NJ 07450

Status

Sold

Date Sold

April 1, 2022
Cathy Bossolina

Cathy Bossolina

TITLE

REALTOR®

PHONE

201.410.0642

Property Amenities

Interior
Total Bedrooms: 3
Half Bathrooms: 1
Full Bathrooms: 3
Area & Lot
Lot Area 0.48 Acres
MLS® ID 22009411
High School Ridgewood H.S.
Middle School George Washington
Elementary School Willard E.S.
Architecture Styles Colonial
Status Sold
Date Sold April 1, 2022
Exterior
Air conditioning Central Air
Heat type Oil
Water Source Public
Garage Space 2
Sewer Public Sewer
Other Exterior Features Deck
Finance
Sales Price $990,000
Real Estate Tax $14,918 yearly

Ridgewood

It is ranked as one of New Jersey's best suburbs and in 2023 Ridgewood was ranked #3 as the most desired zipcodes for homebuyers.

Work With Cathy

Cathy’s personalized service concentrates on limited clients with white-glove service. She is committed to representing her clients personally. Through a decade of service to individual clients and their families, she has developed a deep connection to the community and leverages those relationships to help put the client’s needs first, while protecting their privacy.