Leave a Message

Thank you for your message. We will be in touch with you shortly.

Two-story house with a covered porch, white railings, and a red front door.
Home with a covered front porch, white railings, stone facade, and a red front door.
Covered porch with stacked-stone walls, red door, wood ceiling, and gray seating with patterned pillows.
Covered front porch with Trex decking, white railings, and seating beside a stone exterior.
Open-concept living and dining area with hardwood floors, staircase, and neutral furnishings.
Formal living room with a black sofa, cream armchairs, and tall windows with white shades.
Formal dining room with a long wood table, upholstered chairs, and clustered gold pendant lights.
Open-plan living and dining room with polished hardwood floors and large windows.
Open-plan living and dining area with hardwood floors, recessed lighting, and a living room beyond.
Open-concept living room and kitchen with gray sofas, hardwood floors, and a kitchen island.
Furnished family room with a gray sofa, shaded windows, wall-mounted television, and wood coffee table.
Living room with gray sofas, a wood coffee table, hardwood floors, and windows with shades.
Furnished living room opens to a kitchen and dining area, with a gray accent wall and wood coffee table.
Kitchen with a large island, blue bar stools, white cabinetry, and pendant lighting.
Kitchen with a large quartz island, blue bar stools, and white cabinetry.
Kitchen with a large white island, dark cabinetry, pendant lights, and a window-side dining nook.
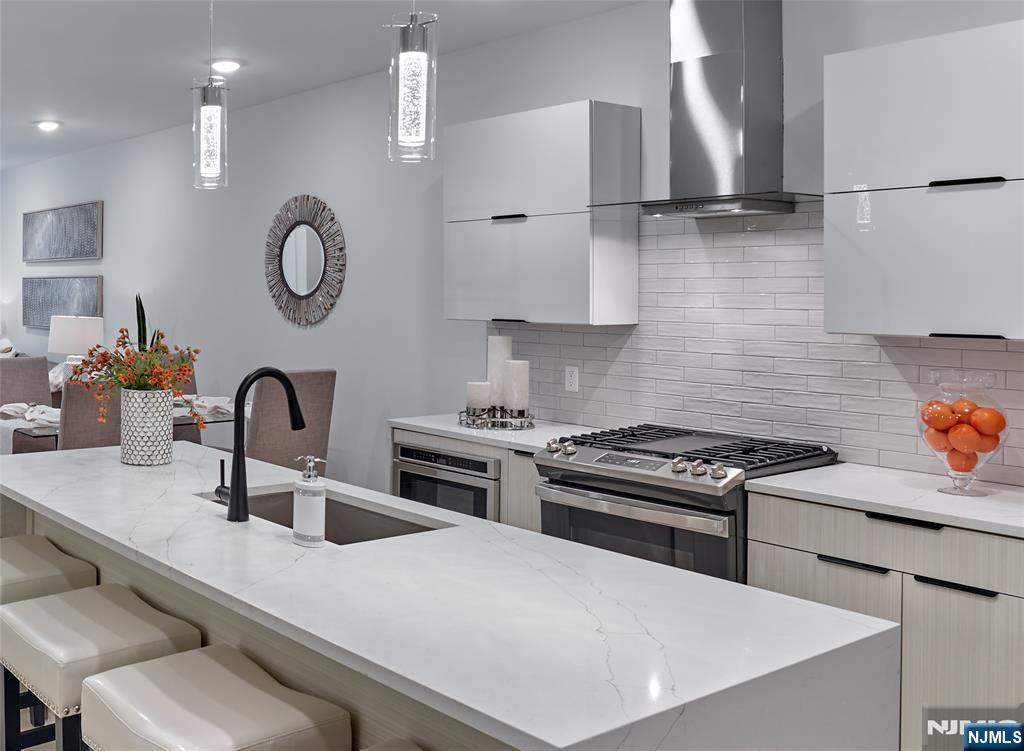
Kitchen with white cabinetry, stainless steel appliances, pale countertops, and a dark beamed ceiling.
Eat-in dining area with a round table and windows overlooking neighboring homes and a basketball hoop.
First-floor bathroom with a glass-enclosed shower, tan tiled walls, and a white pedestal sink.
Living room with polished wood floors, a turned staircase, and a glass-paneled front door.
Primary bedroom with an upholstered headboard, large windows, and a gray bench at the foot of the bed.
Bright bedroom with a gray headboard, hardwood floors, and a bench at the bed's foot.
Bedroom with a large bed, two walk-in closets, and an adjoining bathroom.
Primary bathroom with a navy vanity, brass fixtures, round mirror, and marble-look shower tile.
Marble bathroom shower with a black-and-white mosaic accent band and brass hardware.
Second bedroom with a white bed, decorative metal headboard, lavender walls, and a window with blinds.
Third bedroom with a large bed, gray walls, curtained window, bedside tables, and recessed ceiling lights.
Fourth bedroom with a white bed, gray upholstered headboard, matching nightstands, and a white dresser.
Hall bathroom with a white vanity, framed mirror, and dotted shower curtain.
Bright staircase landing with hardwood floors, large windows, and a small upholstered seating area.
Finished living room with brown leather sectional, armchairs, and a light wood coffee table.
Lower-level living area with leather sofas, a home-office desk, and light wood-grain tile flooring.
Furnished lower-level living room with wood floors, a seating area, and stairs.
Laundry area with a red front-loading washer and double doors opening to a furnished living area.
Furnished bonus-room bedroom with a white bed, louvered closet doors, and a dark bedside table.
Bathroom with a white vanity, toilet, round mirror, and high window.
Detached two-car garage with white doors beside a paved driveway and brick patio.
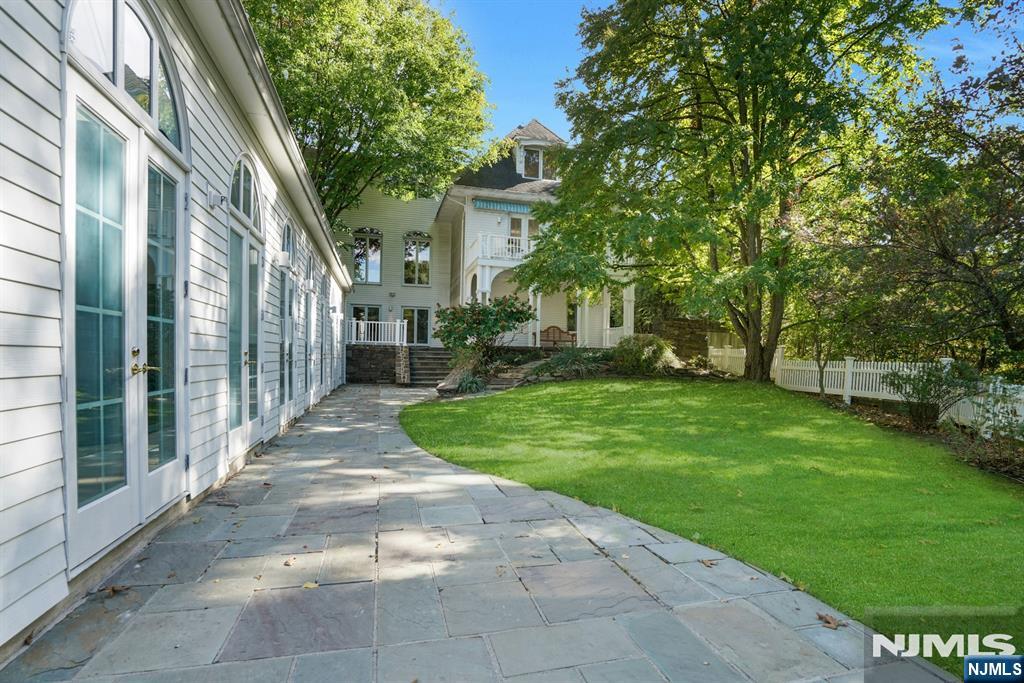
Backyard with a broad lawn, detached garage, and paver patio.
House with a broad grassy side yard and privacy plantings along the fence.
Rear view of a beige two-story house with white trim and a paved patio.
First-floor plan of 525 Laurel Road, with living room, dining room, kitchen, bath, and front porch.
Second-floor plan with a primary bedroom, three bedrooms, bathrooms, closets, and stairs.
Lower-level floor plan with bedroom, office, family room, bathroom, and laundry area.
VIEW PHOTOS
$1,200,000

525 Laurel Road

4 Beds 3.5 Baths 9,540 Sq.Ft.

Description

Crisp Finishes, Superior Craftsmanship and Open Concept define this Somerville District home nestled in beloved neighborhood. Pass through the inviting Covered Porch to discover Sunlit Spaces, Glistening Hardwood Flooring, Recessed Lighting and Beautiful Updates throughout. Living Rm and Dining Rm Combo sets the stage of hosting memorable gatherings. Family Rm conveniently connects to chic Kitchen boasting Island Seating for 4, Stainless Apps, Quartz, and Eat-In Area. Nearby is a Full Bath. Ascend the focal point Staircase w Iron Railings & Paneling to the 2nd Fl to find an oasis Primary Suite including 2 Walk-In Closets & stylish Prim Bath, 3 more Bedrms all w Dble Closets & Hall Bath. Lower Level offers Rec Rm w ample seating area, Bonus Rm, Half Bath, Laundry, and tons of storage. Roomy Backyard w Paver Patio awaits your lawn games and BBQ's. Full house Water Softener. 2 Car Garage. Surround Sound on 1st Fl & Basemt. [2nd Fl is wired] Smart Home. Exterior Security Cameras.

Share Property

Location

525 Laurel Road, Ridgewood, NJ 07450

Status

Sold

Date Sold

January 17, 2023
Cathy Bossolina

Cathy Bossolina

TITLE

REALTOR®

PHONE

201.410.0642

Property Amenities

Interior
Total Bedrooms: 4
Half Bathrooms: 1
Full Bathrooms: 3
Area & Lot
Lot Area 9,540 Sq.Ft.
MLS® ID 23000549
High School Ridgewood H.S.
Middle School Benjamin Franklin
Elementary School Somerville E.S.
Architecture Styles Colonial
Status Sold
Exterior
Air conditioning Central Air
Heat type Natural Gas
Water Source Public
Garage Space 2
Security Features Security System
Sewer Public Sewer
Other Exterior Features Deck
Finance
Sales Price $1,200,000
Real Estate Tax $14,604 yearly

Ridgewood

It is ranked as one of New Jersey's best suburbs and in 2023 Ridgewood was ranked #3 as the most desired zipcodes for homebuyers.

Work With Cathy

Cathy’s personalized service concentrates on limited clients with white-glove service. She is committed to representing her clients personally. Through a decade of service to individual clients and their families, she has developed a deep connection to the community and leverages those relationships to help put the client’s needs first, while protecting their privacy.